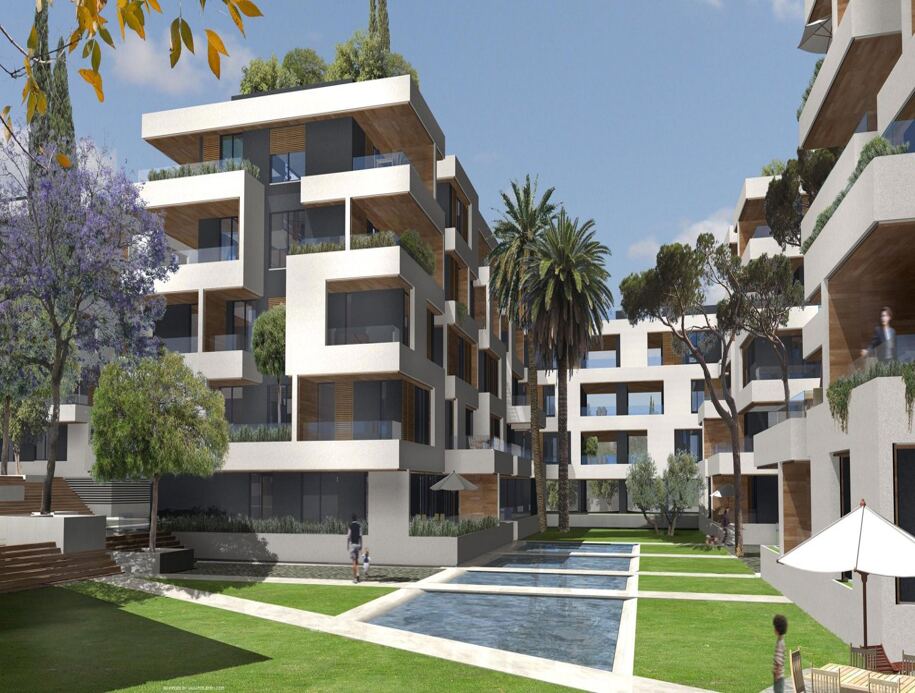
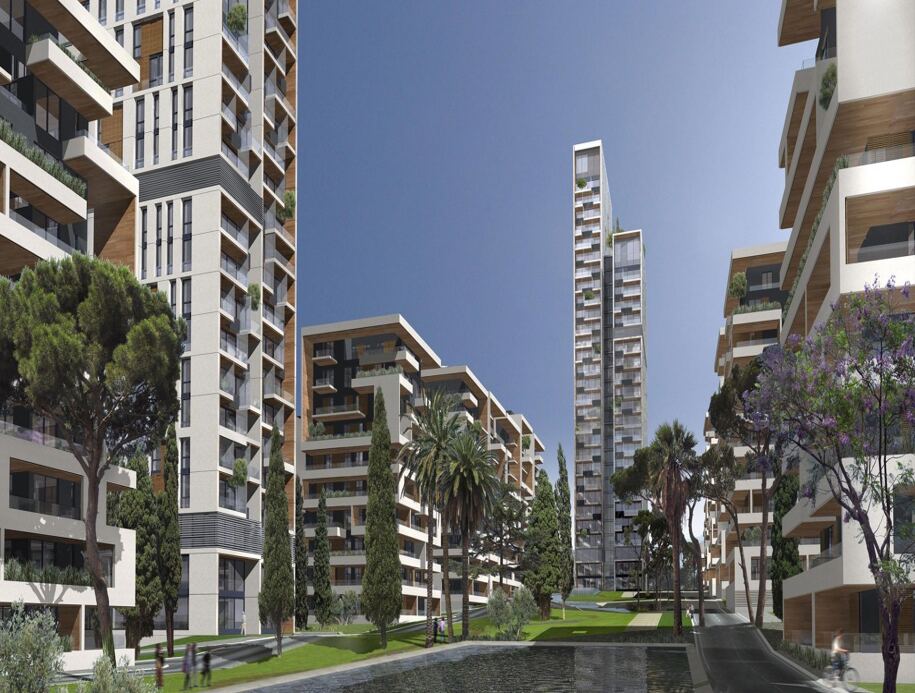
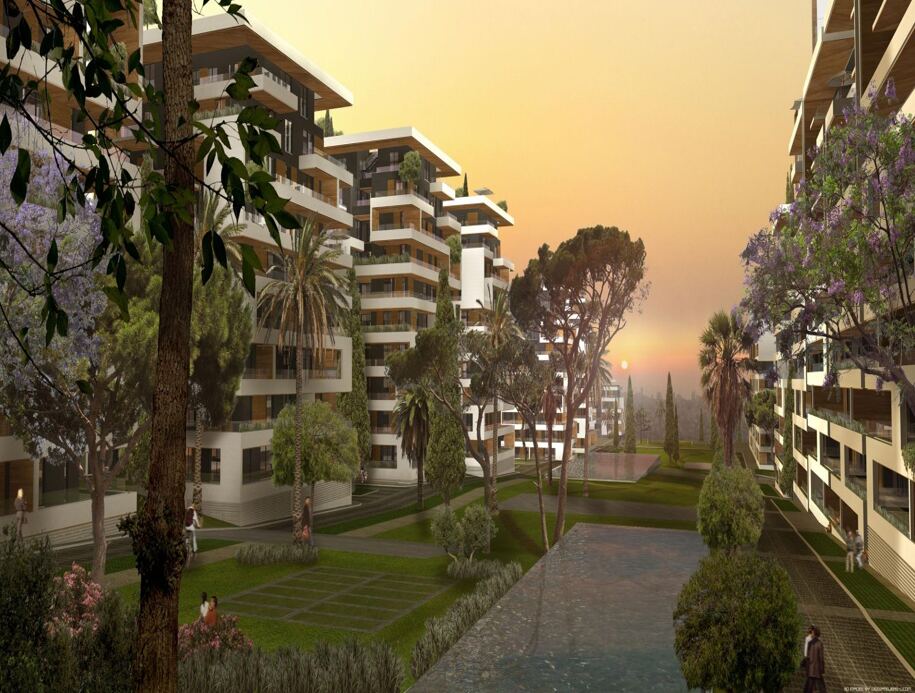
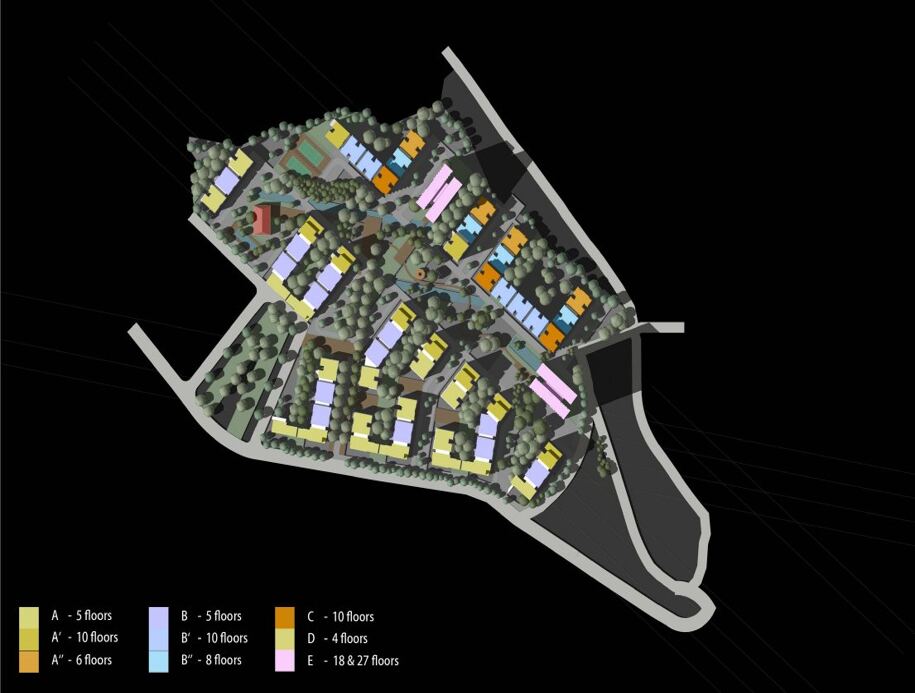
A green urban village in Hazmieh organised around a central landscaped park. Low- and mid-rise residential buildings step down planted courtyards, terraces and reflecting pools, while slender high-rise towers mark the skyline — roughly 134,000 sq.m of built-up area across a 90,000 sq.m site, with a fully flexible, structure-free floor-plate logic and a strong emphasis on landscape and environmental quality.
Developed through CGI sal, a real-estate company managed until 2015 by the Managing Partner of Forefront Development — during the period when these projects were initiated and developed.
Designed by Nabil Gholam Architects.
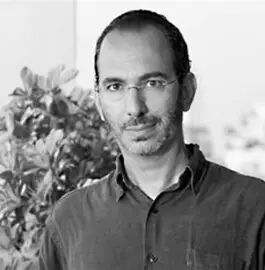
Nabil Gholam
Founder & Principal Architect
Founder of Nabil Gholam Architects, a Beirut-based practice working across architecture and urbanism in the Middle East, Europe and beyond, recognised for contextual, environmentally attuned residential, cultural and mixed-use projects.
Category
Residential
Location
Hazmieh, Lebanon